Property photo 1
Property photo 2
Property photo 3
Property photo 4
Property photo 5
5 Beds
4 Baths
6,834 sqft

$1,195,000

3350 WINDOVER Road, Village of Howard, GREEN BAY WI, 54313-7364

Price per sqft$174.86
Built in1968
Property size6,834 sqft
Property typeResidential
Listed by Judd J. Gehl with Dallaire Realty, Listing Contact: Office: 920-569-0827

Overview

Active

Active-no Offer

Listed Nov 5, 2026

Updated 7h ago

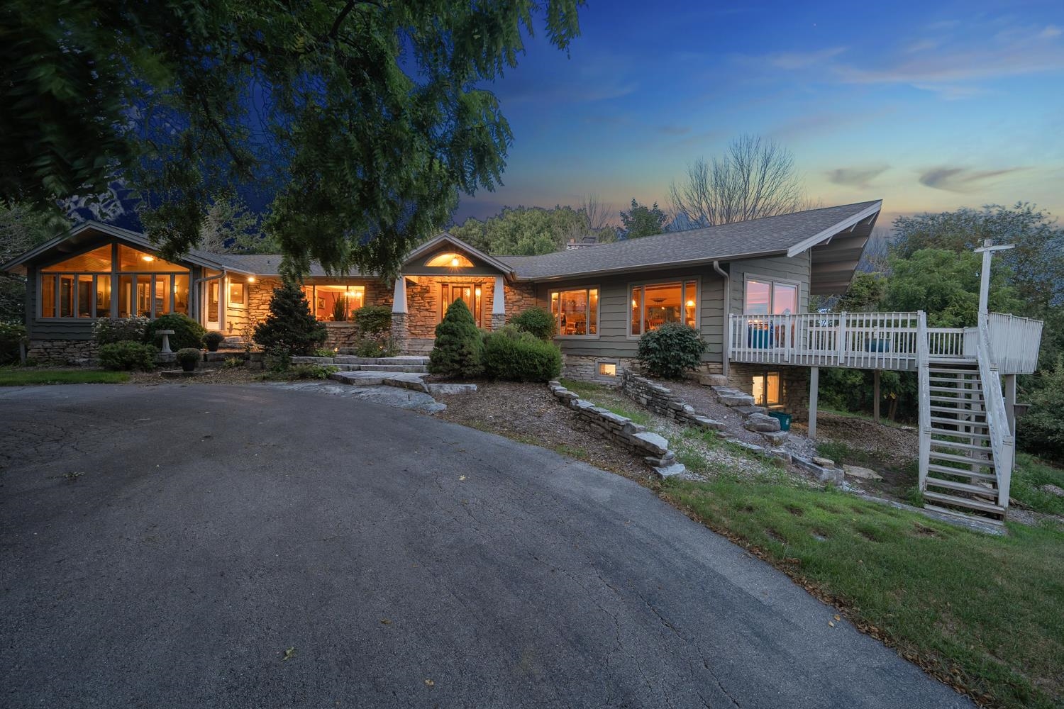
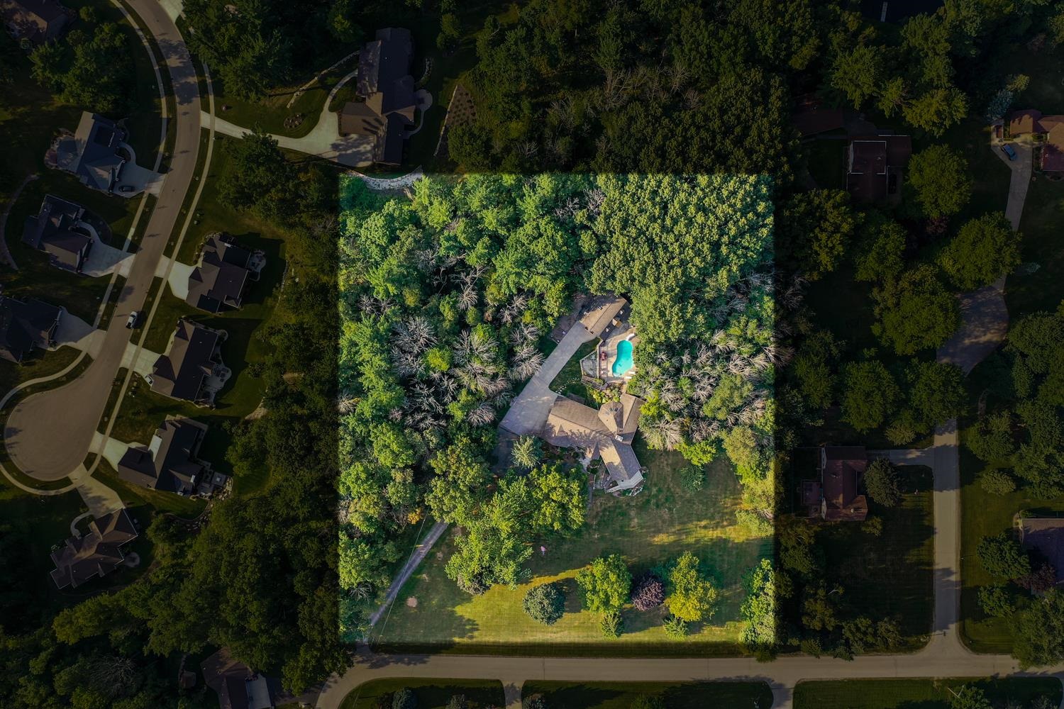
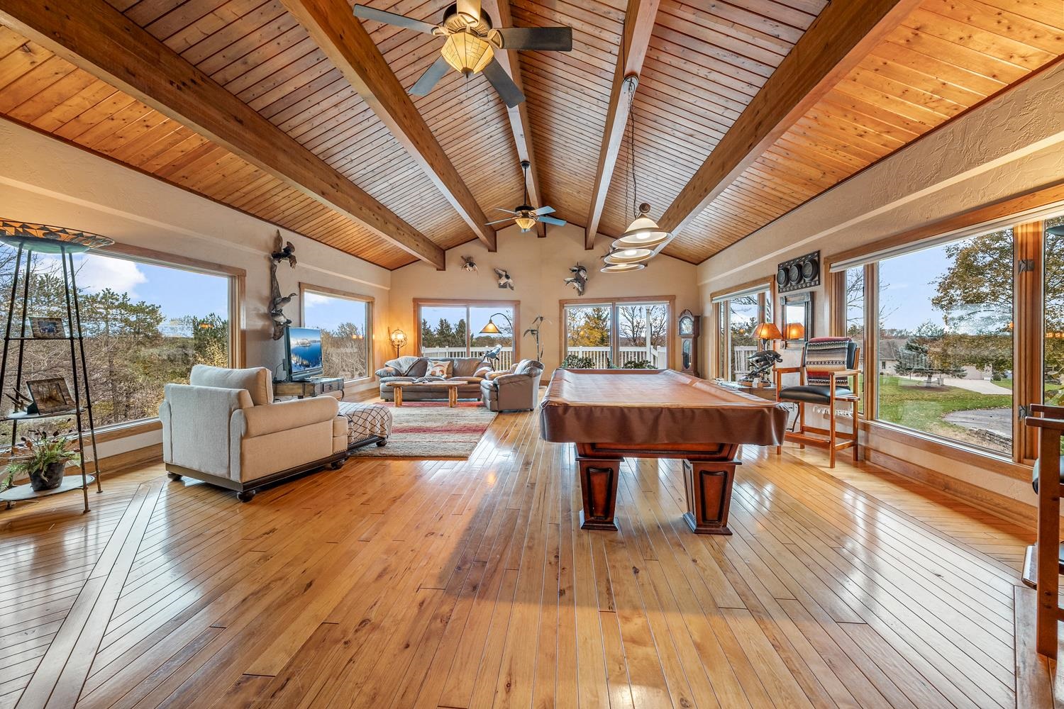
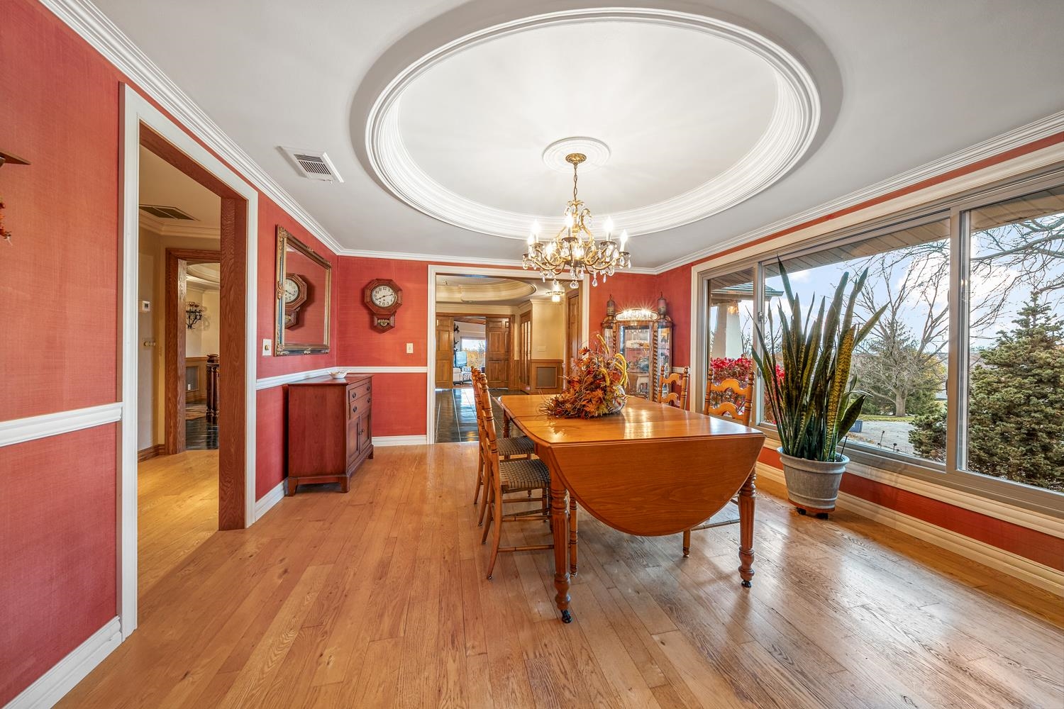
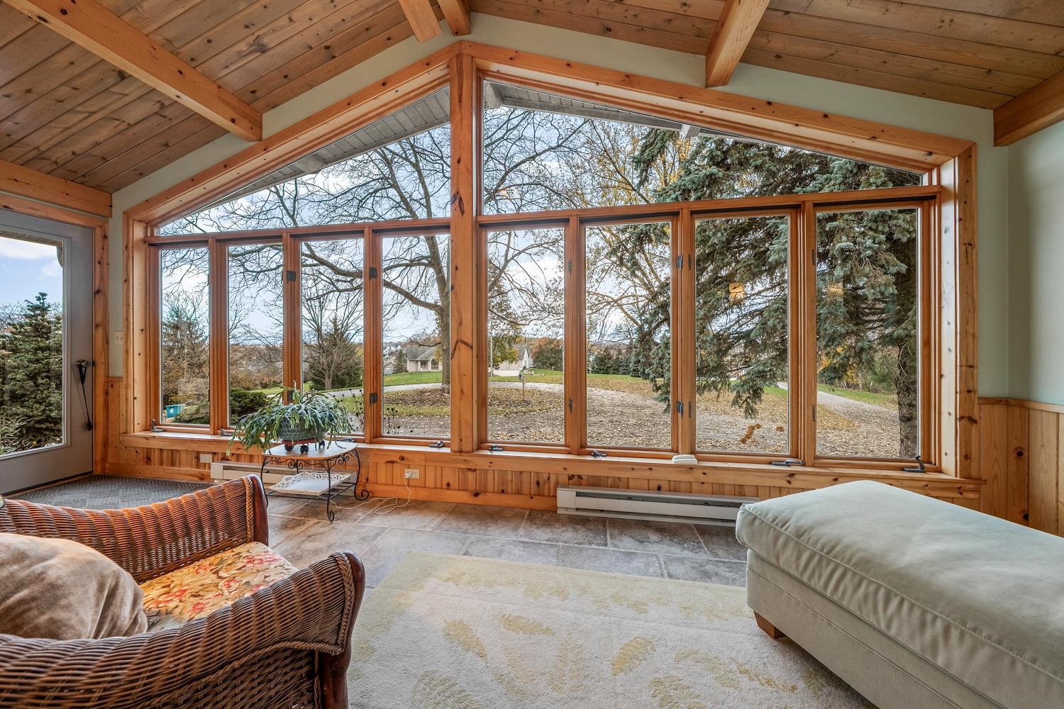
Set atop a nearly 5 acre lot, this breathtaking 5BR/3.5BA rambler-ranch home greets with generous proportions, fine details, and character features you won't find anywhere else! Long driveway ascends the hill toward the front entry. Large flagstones lead to the front entry, opening to a large reception room w/ hidden mini-bar, ornate plaster-work & ceiling medallion w/ chandelier presiding over the grand staircase. Triple pocket-doors open revealing a spacious fam-room w/ hardwood floor, rustic stone-clad wood-burning fireplace & gorgeous cathedral ceiling w/ exposed beams. Two sliding doors open to a deck high above the park-like lawn. Formal dining room w/ inset plaster ceiling & large windows. Kitchen w/ appliances, ample cabinetry & peninsula snack-counter. Casual dining space opens to a cheery sunroom clad in knotty-pine. Nearby, a cozy living room surrounded by windows provides a birds-eye view of the wooded lot & nearby guest-house. Primary bedroom offers a library-like feel w/ wall of built-ins surrounding the gas fireplace. Two 6' tall chicago windows have a great view of the rolling hills toward the South. Just past the walk-in closet is a luxurious en-suite bath w/ claw-foot tub, dual vanity & glass+tile walk-in shower. Bedroom #2 enjoys twin closets & dual-access en-suite bathroom. 3-Season Room opens to pool deck w/ kidney-bean in-ground pool & water-feature. Guest house is well-suited for extended stays or as a separate residence, and is served by its own septic system. Double doors open to a 2nd story living space. Large living room w/ rounded plaster, dormer windows & sliding door to balcony. Kitchen w/ charming crackle-finish cabinetry also has direct access to the pool deck. Full bath w/ skylight & adjacent bedroom completes the guest house upper level. Staircase descends to ground floor laundry room w/ included washer+dryer & street-level entrance to the driveway. Opposite, laundry room opens to the garage portion, a 2.5 stall 29x31 heated space! Just steps away, an arbor w/ gate leads to stone stairs up to the pool deck. Step back into the 3-Season room & exit to the reception room and descend the open grand-staircase to the lower level boasting nearly 3,000 sqft of additional living-space! Grab your refreshments at the wet-bar near the lower-landing & curl up in the den tucked behind the staircase. Nearby, 2 bedrooms are nearly 250 sqft each, and enjoy a wall of built-ins & window seat. A 5th bedroom or flexible use-area has an attached office clad in knotty-pine paneling. 1 1/2 bathrooms serve the full level w/ half-bath connected to the full bath w/ shower. Mud-room w/ built-in locksrs & storage leads to laundry room w/ included washer+dryer & walkout door to driveway. A large walk-in coat-closet w/ built-in shelving is conveniently located next to the 3-stall attached garage w/ epoxy-terrazo floor. This fantastic, one-of-a-kind property in the heart of the Village of Howard has something for everyone: one of the highest spots in Brown County (776 ft MSL) offers beautiful views over rolling hills, an in-ground pool for fun-in-the-sun, wooded areas for peaceful strolls, and a guest house or 2nd residence to generate extra-income. This sprawling estate encompasses nearly 8,000 sqft of total living space, set on a 442' x 478 foot lot and enjoys popular Howard-Suamico Schools and a secluded feel w/ metro amenities & easy access to the Shawano Ave/Hwy C & Hwy 29 corridors. No other property in this area can complete with the beauty & creature comforts of this spectacular property. Book your tour today!

$7,950/mo

Est. mortgage payment based on a $1,195,000 home price.

All estimates are provided by Luxury Presence for informational purposes only. Actual amounts may vary.

Additional information

MLS® ID
50335391

Interior Features

Bedrooms
5
Bathrooms
4
Fireplace
Yes
Cooling
Yes
Heating
Yes
Basement
No

Exterior Features

Lot Size
4.85 Acres

Other Property Details

Taxes
$10,573
Tax Frequency
Annually
Garage
Yes
Municipality
Village of Howard
Pool
Yes
MLS provider logo

Listings courtesy of RANW MLS as distributed by MLS GRID

All information deemed reliable but not guaranteed and should be independently verified. All properties are subject to prior sale, change or withdrawal. Neither listing broker(s) nor CENTURY 21® Ace Realty nor RANW MLS shall be responsible for any typographical errors, misinformation, misprints and shall be held totally harmless. Properties displayed may be listed or sold by various participants in the MLS. Information is provided exclusively for consumers' personal, non-commercial use, and may not be used for any purpose other than to identify prospective properties consumers may be interested in purchasing. 

Based on information submitted to the MLS GRID as of 11/6/2026. All data is obtained from various sources and may not have been verified by broker or MLS GRID. Supplied Open House Information is subject to change without notice. All information should be independently reviewed and verified for accuracy. Properties may or may not be listed by the office/agent presenting the information.

Source of Data: RANW MLS or REALTORS Association of Northeast Wisconsin. 

©2026 RANW MLS - All Rights Reserved or ©2026 REALTORS® Association of Northeast Wisconsin MLS - All Rights Reserved

Data last updated on 11/6/2026 at 10:36 AM UTC

DMCA Notice

Powered by Luxury Presence